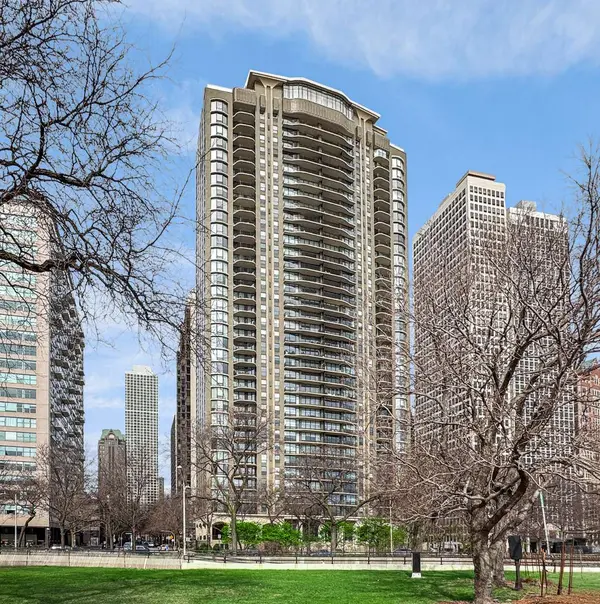
1040 N Lake Shore DR #37A
Chicago, IL 60611
- 2 Beds
- 3.5 Baths Full Baths: 3 Half Baths: 1
- 3,200 SqFt
- 1966 Year Built
GALLERY

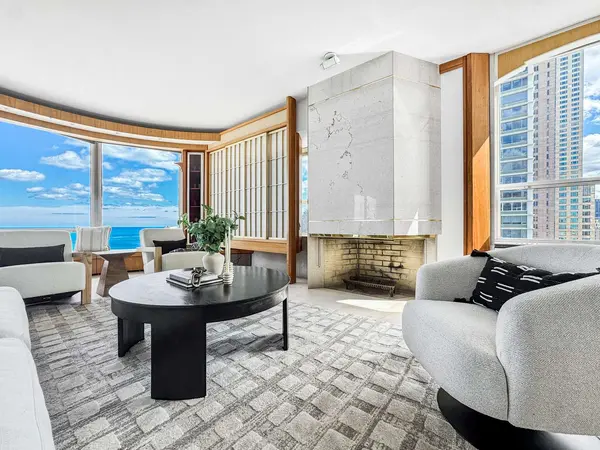


PROPERTY DETAIL
Key Details
Sold Price $1,650,000
Property Type Condo
Sub Type Condo
Listing Status Sold
Purchase Type For Sale
Square Footage 3, 200 sqft
Price per Sqft $515
MLS Listing ID 12618954
Sold Date 07/31/26
Bedrooms 2
Full Baths 3
Half Baths 1
HOA Fees $3, 847/mo
Rental Info No
Year Built 1966
Annual Tax Amount $33,324
Tax Year 2024
Lot Dimensions COMMON
Property Sub-Type Condo
Location
State IL
County Cook
Area Chi - Near North Side
Rooms
Basement None
Building
Lot Description Corner Lot, Landscaped
Building Description Brick, No
Story 38
Sewer Public Sewer
Water Lake Michigan
Structure Type Brick
New Construction false
Interior
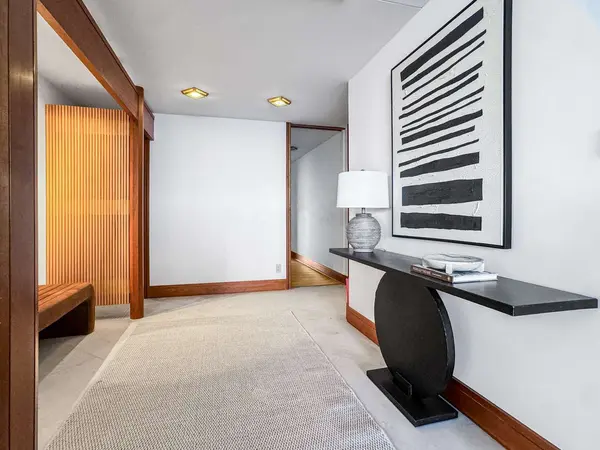
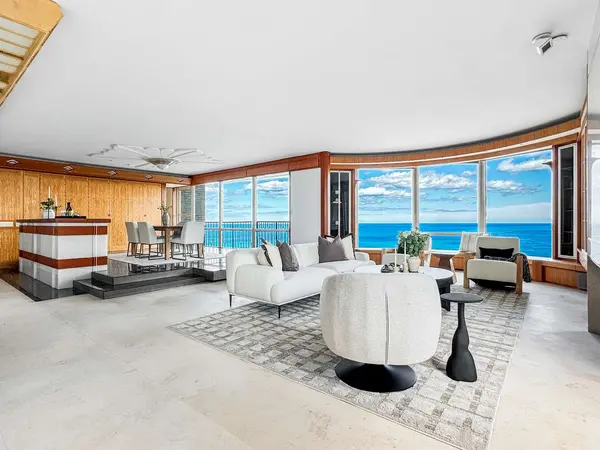
Interior Features Storage, Built-in Features, Walk-In Closet(s), Special Millwork
Heating Electric
Cooling Central Air, Zoned
Flooring Hardwood
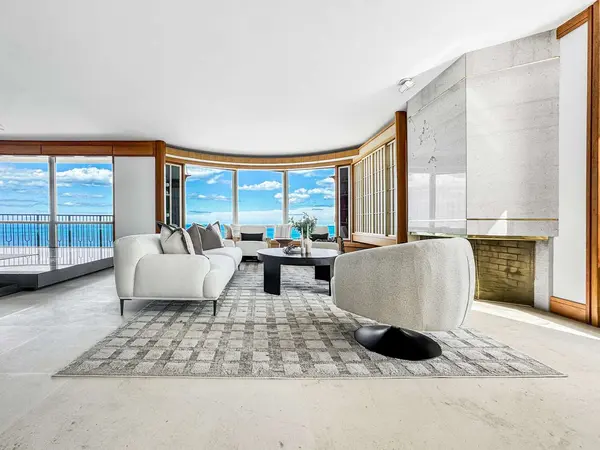
Fireplaces Number 1
Fireplaces Type Wood Burning
Fireplace Y
Laundry Washer Hookup, In Unit, Sink
Exterior
Exterior Feature Balcony, Roof Deck
Garage Spaces 1.0
Utilities Available Cable Available
Amenities Available Door Person, Elevator in Residence, Exercise Room, Storage, Health Club, On Site Manager/Engineer, Party Room, Sundeck, Indoor Pool, Receiving Room, Service Elevator(s)
Schools
Elementary Schools Lincoln Elementary School
Middle Schools Lincoln Elementary School
High Schools Ogden Elementary
School District 299 , 299, 299
Others
HOA Fee Include Air Conditioning,Water,Parking,Insurance,Doorman,TV/Cable,Clubhouse,Exercise Facilities,Pool,Exterior Maintenance,Lawn Care,Scavenger,Other,Internet
Ownership Condo
Special Listing Condition List Broker Must Accompany
SIMILAR HOMES FOR SALE
Check for similar Condos at price around $1,650,000 in Chicago,IL

Active
$1,075,000
401 N Wabash AVE #37C, Chicago, IL 60611
Listed by James Qiu of Kale Realty2 Beds 2.5 Baths 1,800 SqFt
Active
$2,675,000
45 E Cedar ST #200, Chicago, IL 60611
Listed by Meladee Hughes of Baird & Warner3 Beds 3.5 Baths 3,000 SqFt
Active
$1,700,000
401 N Wabash AVE #49I, Chicago, IL 60611
Listed by James Qiu of Kale Realty2 Beds 2.5 Baths 2,200 SqFt
CONTACT