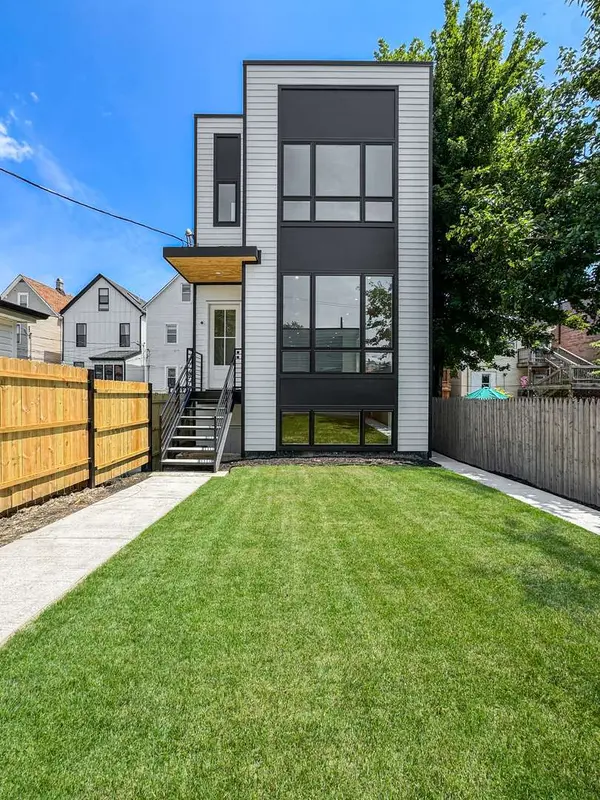
1728 N Sawyer AVE #Rear
Chicago, IL 60647
Open House
Sun Oct 25, 11:00am - 12:30pm
- 5 Beds
- 3.5 Baths Full Baths: 3 Half Baths: 1
- 3,100 SqFt
- 2026 Year Built
GALLERY
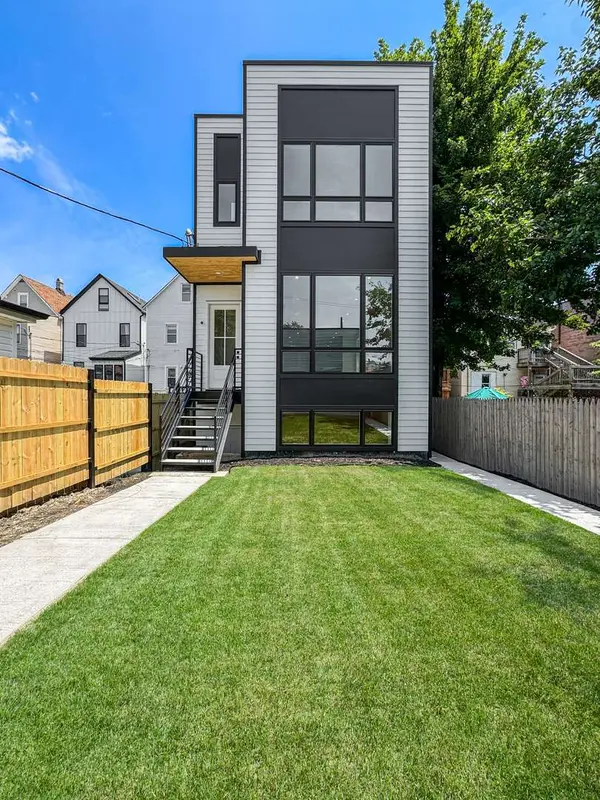
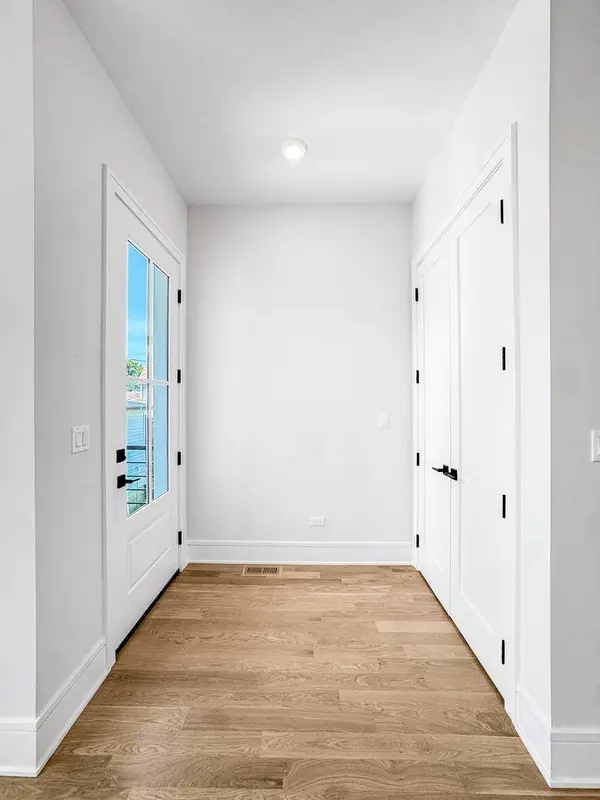
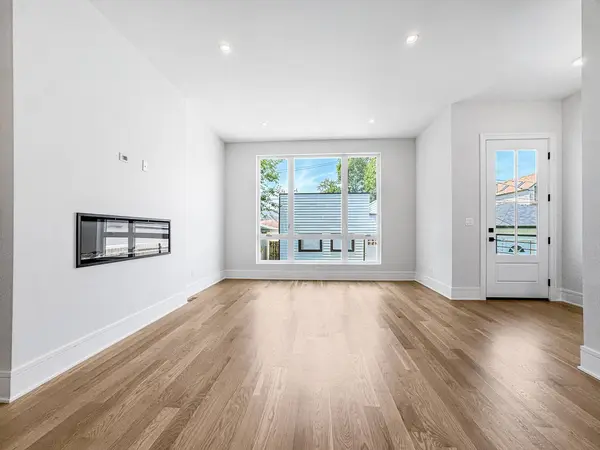
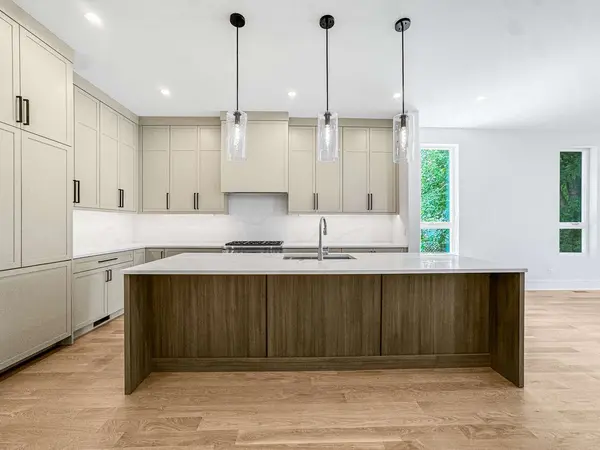
PROPERTY DETAIL
Key Details
Property Type Condo
Sub Type Condo
Listing Status Active
Purchase Type For Sale
Square Footage 3, 100 sqft
Price per Sqft $353
MLS Listing ID 12703999
Bedrooms 5
Full Baths 3
Half Baths 1
HOA Fees $295/mo
Year Built 2026
Tax Year 2025
Lot Dimensions Common
Property Sub-Type Condo
Location
State IL
County Cook
Area Chi - Humboldt Park
Body of Water Townhome
Rooms
Basement Finished, Full, Daylight
Building
Dwelling Type Attached Single
Building Description Other, No
Story 2
Sewer Public Sewer
Water Lake Michigan
Structure Type Other
New Construction true
Interior
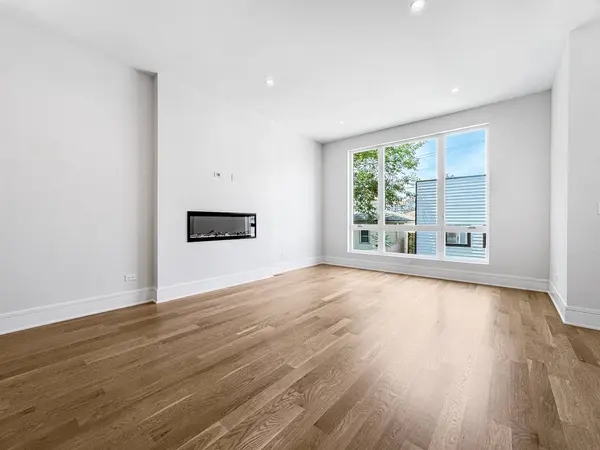
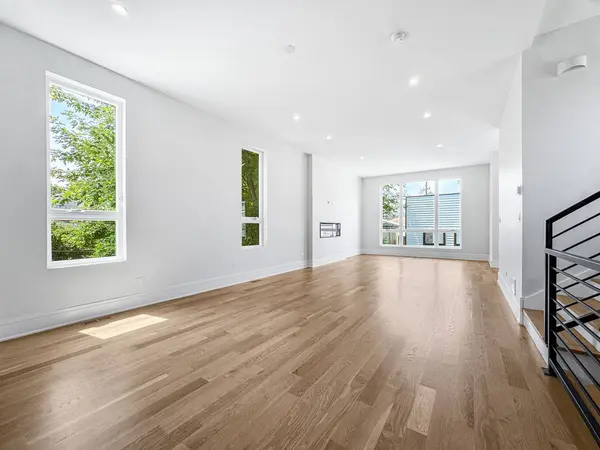
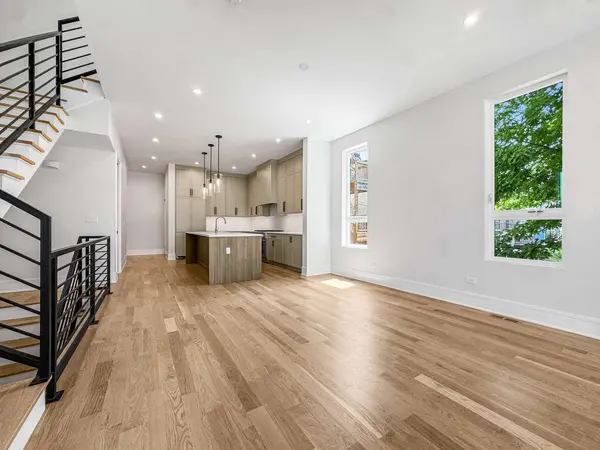
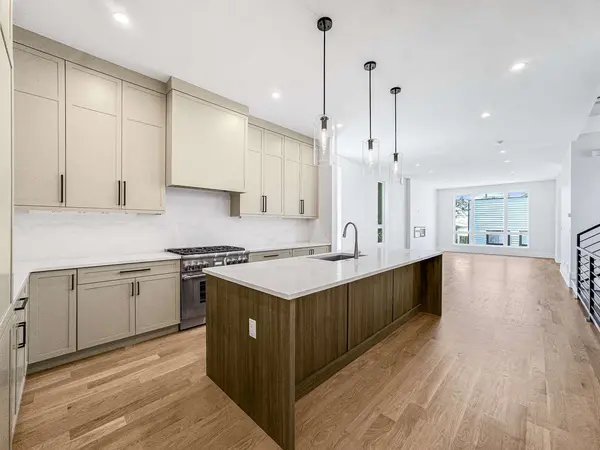
Interior Features Wet Bar, Built-in Features, Walk-In Closet(s), High Ceilings, Open Floorplan, Pantry
Heating Gas, Forced Air, Radiant
Cooling Central Air
Flooring Hardwood
Fireplaces Number 1
Fireplaces Type Electric
Equipment CO Detectors, Sump Pump
Fireplace Y
Appliance Range, Microwave, Dishwasher, High End Refrigerator, Washer, Dryer, Disposal, Wine Refrigerator, Range Hood, Humidifier
Laundry Upper Level, In Unit, Sink
Exterior
Exterior Feature Roof Deck
Garage Spaces 1.0
Roof Type Rubber
Schools
Elementary Schools Stowe Elementary School
Middle Schools Stowe Elementary School
High Schools Clemente Community Academy Senio
School District 299 , 299, 299
Others
HOA Fee Include Water,Insurance,Lawn Care,Scavenger,Snow Removal
Ownership Condo
Special Listing Condition None
Pets Allowed Cats OK, Dogs OK
SIMILAR HOMES FOR SALE
Check for similar Condos at price around $1,095,000 in Chicago,IL
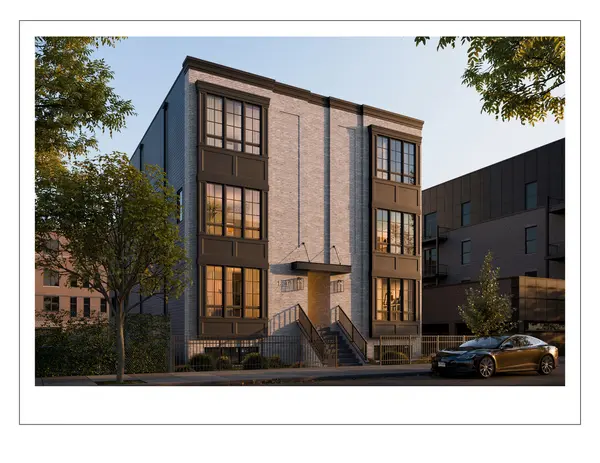
Pending
$1,375,000
2341 W Saint Paul AVE #1West, Chicago, IL 60647
Listed by Michael Yeagle of @properties Christie's International Real Estate4 Beds 3.5 Baths
Pending
$1,475,000
2341 W Saint Paul AVE #2East, Chicago, IL 60647
Listed by Michael Yeagle of @properties Christie's International Real Estate4 Beds 2.5 Baths
Pending
$999,000
2481 N Milwaukee AVE #203, Chicago, IL 60647
Listed by Samantha Porter of Jameson Sotheby's Intl Realty3 Beds 2.5 Baths
CONTACT